How Water Gets Into a Basement
Concrete and block foundations are not waterproof by nature. Water enters through cracks, the joint where the floor meets the wall, window wells, and the pores of the wall itself. When the ground is saturated, pressure pushes it through every weak spot.
Start by watching where the water shows. A damp line along the base of the wall points to the floor joint. A single wet streak down a wall points to a crack. A puddle in the middle of the floor often points to rising groundwater and a missing drain.
Old Basements and Hawthorne Storms
Census estimates put the median home in Hawthorne at 1953, and about 60 percent of housing units were built before 1960. Basements from that era were built for storage, not for living space, and many have no drain tile and no sump. If you want to finish yours, the water plan has to come first.
The storms are on record. Tropical Storm Henri on August 22, 2021 flooded Lafayette Avenue, Rea Avenue, Wagaraw Road, Grand Avenue and Goffle Road, and Ida on September 1, 2021 brought 6.28 inches of rain. The borough also receives about 50 inches of precipitation a year on average. Plan for the storm, not the average day.
Interior Drain or Exterior Dig
There are two broad ways to manage groundwater, and each suits a different house.
Interior drainage
- A channel along the footing collects water under the slab edge and sends it to a sump.
- Works from the inside, so no digging around the house.
- Handles the floor joint, where much seepage appears.
- Does not stop the water from touching the wall.
Exterior work
- Digging beside the foundation to seal and drain it.
- Addresses the wall directly.
- Disturbs landscaping, decks and walkways.
- Usually considered when interior drainage is not enough.
Waterproofing Measures We Install
Every house gets a plan based on how the water behaves. These are the building blocks.
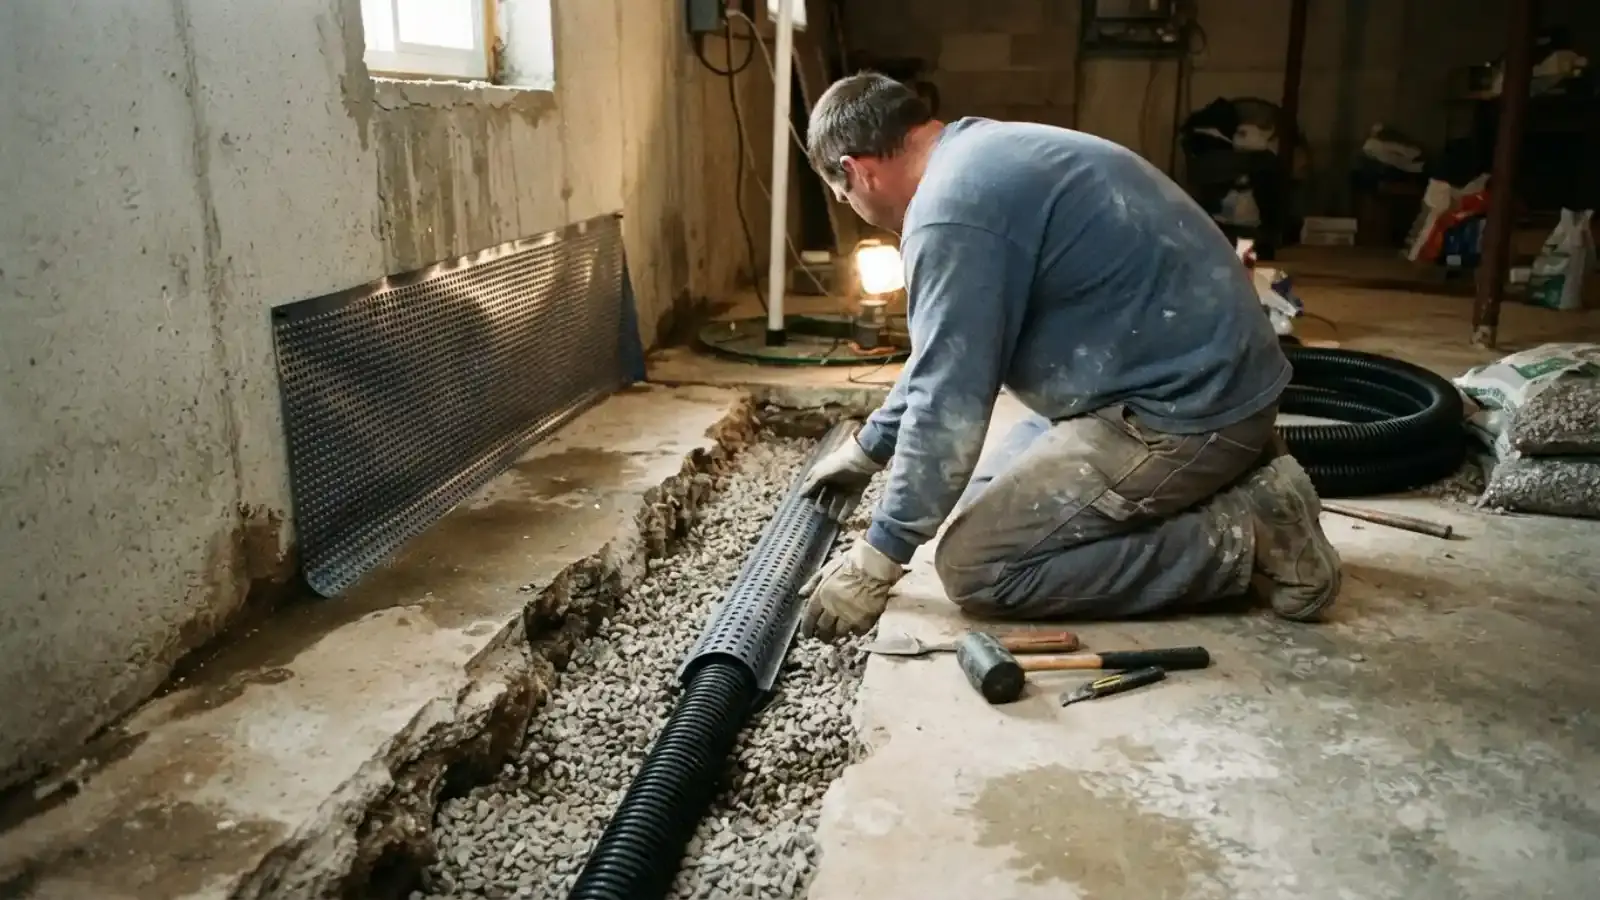
Interior perimeter drain
A drain along the footing channels water to a sump pit before it reaches the floor.
French drain
A gravel trench with perforated pipe that collects groundwater and carries it away. Inside or outside, it is a core tool.
Sump pump system
A pit and pump lift water out of the basement. See our sump pump service for pump types and battery backup.
Crack and joint sealing
Active leaks in a poured wall can be sealed, though sealing alone does not manage groundwater.
Window well drainage
Wells that fill in storms need a drain and a cover.
Gutter and grade checks
Roof water dumped beside the foundation is a common cause. We point out fixes even when they are not plumbing.
How We Plan the Job
Walk the basement
We look at the walls, floor joint, drains and window wells, and ask when the water appears.
Check the outside
We look at grade, downspouts and where roof water goes.
Propose a plan
You get a written scope with the drain route, sump location and discharge path.
Install and test
We install the drain and sump and test by running water into the system.
Explain upkeep
We show you how to check the pump and keep the pit clear.
Signs and Solutions
This table maps what you see to what we usually do.
| What you see | Likely cause | Usual response |
|---|---|---|
| Damp along the wall base. | Water at the floor joint. | Interior perimeter drain. |
| Single crack leaking. | Settlement or pressure on the wall. | Crack sealing plus drainage if repeated. |
| Puddle mid-floor in storms. | Rising groundwater | Sump pit and French drain. |
| White powder on walls. | Mineral deposits from moisture. | Find and stop the moisture source. |
| Musty smell | Chronic dampness | Drainage and humidity control. |
For active flooding right now, see our sump pump page. If the water comes from a failed pipe, leak detection can find it.
What Waterproofing Costs
Waterproofing is a project, not a repair, so scope drives the price. You get a clear price before work starts, tied to a written plan.
If storm damage affects your claim, ask your insurer what documentation they need. We can describe the work in writing. Coverage belongs to your insurer.
Questions to Ask Any Waterproofing Contractor
A good plan answers these questions.
- Where does the water enter, and how do you know?
- Where will the collected water go once it leaves the pit?
- What happens when the power goes out during a storm?
- Is a structural engineer needed for any cracks?
- Which parts of the work need a permit, and who files it?
If a wall is bowing, shifting or showing a long stair-step crack, ask a structural engineer to look at it. Drainage helps, but it does not repair a moving wall.
Serving the Towns Around Hawthorne
We dispatch from Wagaraw Road in Hawthorne. Homeowners in Ridgewood and neighboring towns call us for the same wet basement problems. Wherever you are, the 24/7 line is open if water is rising.
Common Questions
A French drain is a gravel trench with perforated pipe that collects water. Interior drainage places a similar channel inside along the footing. Both send the water to a sump or away from the house.
Often, yes. Drains collect the water, and a sump pump lifts it out to a safe discharge. In a flood-prone area we recommend a battery backup as well.
Drainage can stop liquid water. A humid basement may still need a dehumidifier or better ventilation. We explain what to expect during the plan visit.
Heavy rain raises groundwater and pushes it through weak spots. Hawthorne had serious flooding in 2021 with Henri and Ida. A drain and sump system gives that water a path out.
It depends on the scope. New plumbing or a new sump discharge can involve the building department, so ask the office at 445 Lafayette Avenue about your plan. We can help describe the work for the application.
Yes, with care. Drains along the footing mean opening the floor edge, which can affect finished walls. We explain what will be disturbed before work starts.
Local figures on this page come from the borough's Environmental Resource Inventory and U.S. Census Bureau American Community Survey estimates. Check current numbers with those sources before you rely on one.